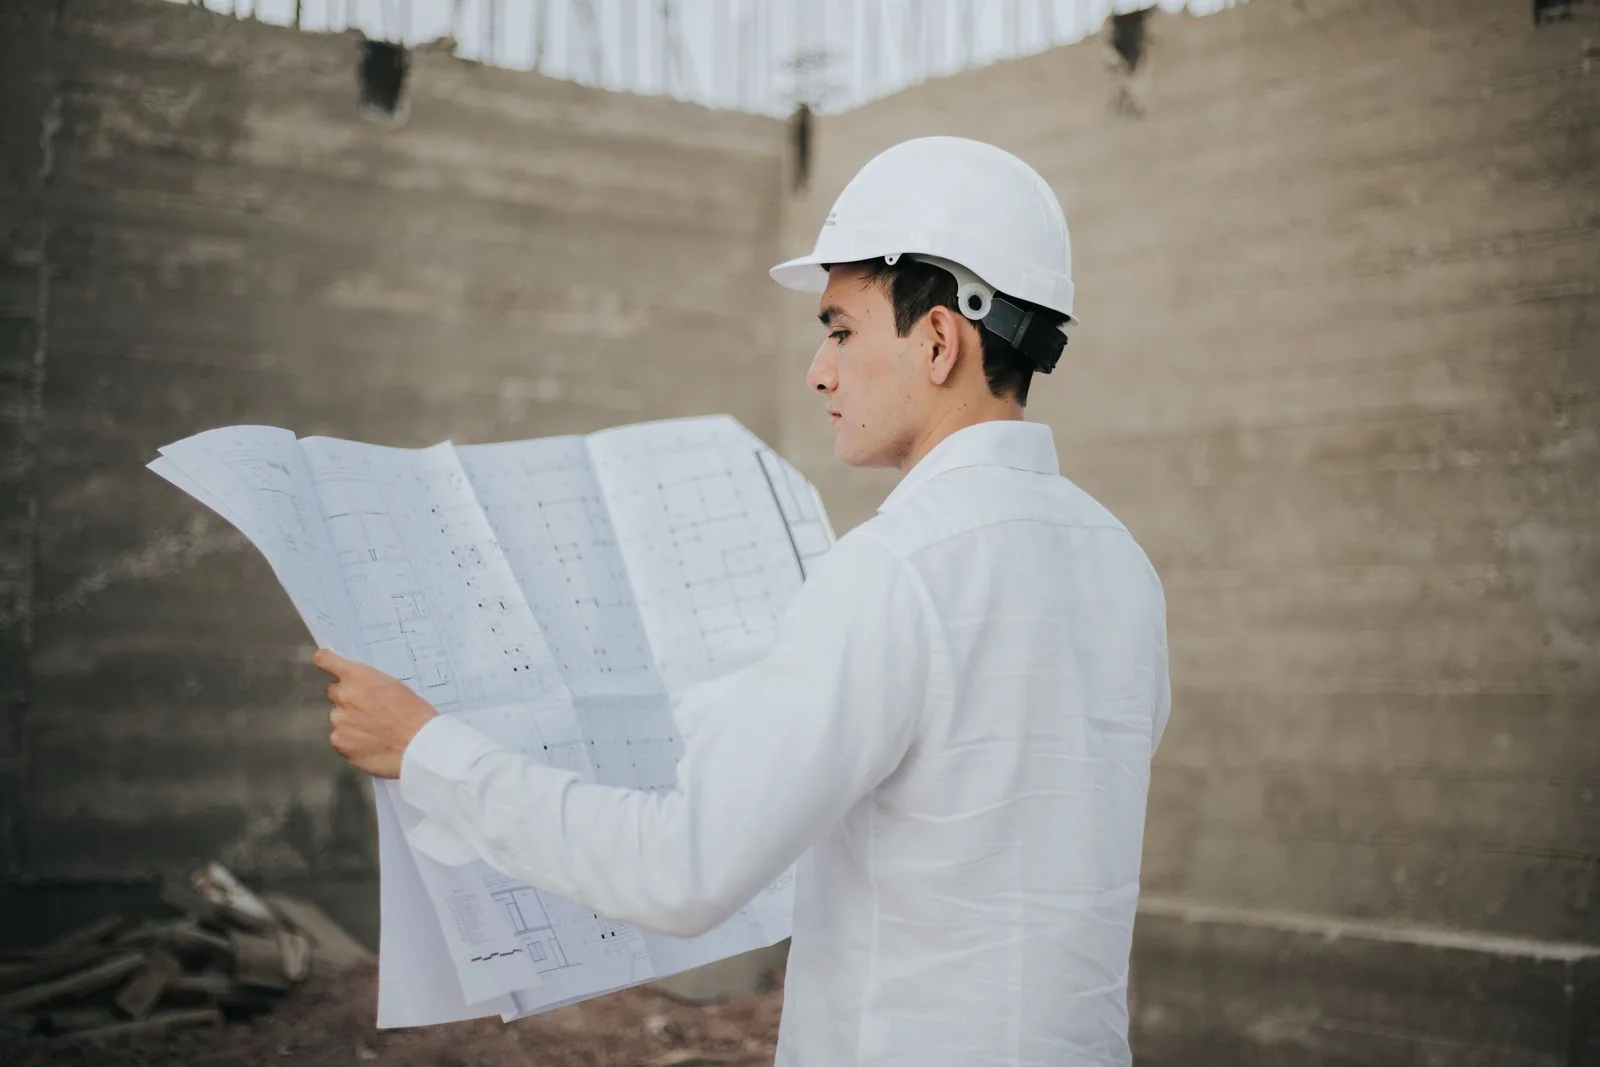
Before the form, understand the place.
Build & Form begins with the site, the people who will use it and the practical boundaries of the project. We explore what the brief needs to achieve before selecting a design direction.
 Build & Form
Property
Architectural feasibility, design development and project documentation, beginning with the place and a clear brief.

Build & Form
A CLOSER LOOK
Build & Form begins with the site, the people who will use it and the practical boundaries of the project. We explore what the brief needs to achieve before selecting a design direction.
Feasibility, design development and project documentation as defined stages.
Review the site, your priorities and the constraints that will shape the project before developing the brief.
Explore spatial options, material choices and the relationship between daily life and the building.
Coordinate the agreed design information and discuss the approvals, consultants and next stages your project requires.
Scope and responsibilities are agreed for each stage.
Review the site, brief, budget and relevant constraints.
Test a design direction and coordinate the required specialist input.
Prepare the agreed project information and clarify the next delivery stage.
A visual study of architectural detail and the built environment.
You do not need a completed design brief.
Location, existing drawings and any known planning constraints.
The people, activities and changes the project needs to accommodate.
A working budget range, desired timing and project responsibilities.
Feedback about working with our team.
What stood out: an architectural process beginning with the site and brief.
New project and feasibility enquiries.
Share the site, project type, priorities and the stage you are at.
Example enquiry form. Enable your Contact inbox to receive private messages on your own space.
Make this your space